
Next Up: The Kitchen. Here's the Plan.
The living room is done. Here’s the full working plan for the kitchen—layout, budget, timeline, what I’m doing myself, and what I’m hiring out.
One Room Closed, the Next One Open
The living room is finished. Furniture is back. The dust has settled. The spreadsheet tab is closed with a final number lower than the original estimate. That feels good.
Now the kitchen.
This is the room that will change daily life more than any other. It is also the room that carries the biggest budget, the most decisions, and the highest chance of surprise once the walls and floors start coming apart. Here is the working plan—honest, still flexible, and already written down.
The Scope (What “Done” Looks Like)
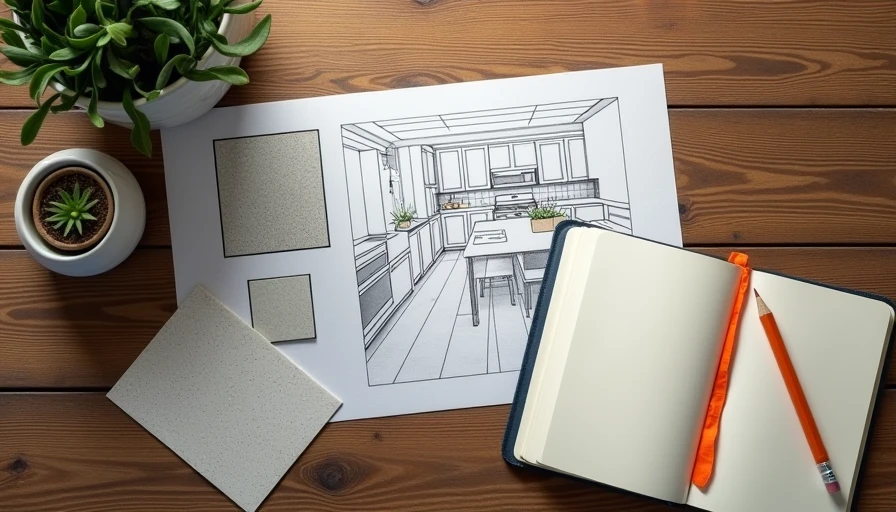
We are keeping the existing footprint. No wall removal, no window changes, no island addition in this phase. The goal is a clean, functional, mid-range kitchen that works for a family of four and does not look like it is still 1978.
New semi-custom cabinets (painted, soft-close)
Quartz counters
Mid-tier stainless appliance package
New LVP flooring to match the living room
Fresh paint, new lighting, updated outlets and switches
Plumbing and electrical updates required for the new layout of fixtures and appliances
Demo of existing cabinets, counters, and flooring
Definition of done is written and taped inside the cabinet door of the current kitchen so it cannot drift.
The Budget Number
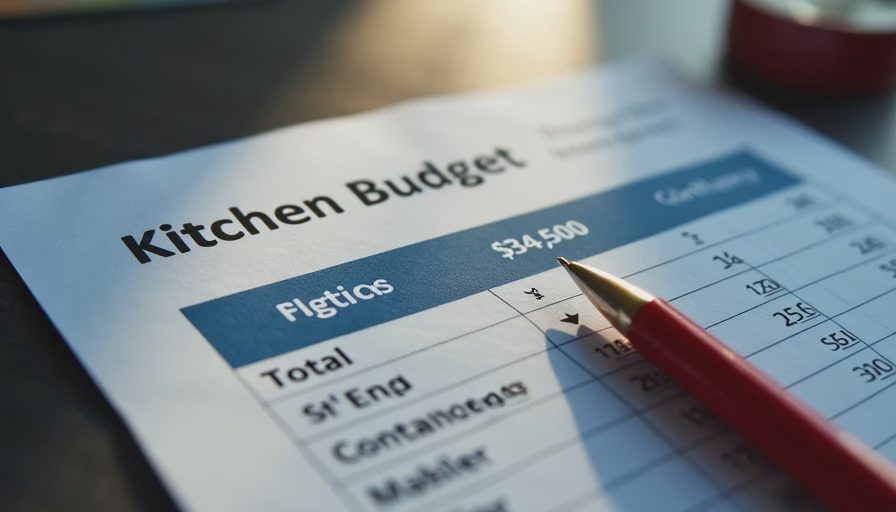
Working total: $34,500 including the 20% contingency and a realistic Wife Tax allowance for hardware and the faucet.
That number sits in the middle of the realistic mid-range band I published earlier for Greenville. It assumes I handle demo, paint, simple installs, and flooring. It assumes I hire cabinet installation, countertop template and install, and any plumbing or electrical work that goes beyond basic swap-outs.
If the number moves, it will be written down the same day and the contingency will absorb what it can.
Sequence and Timeline (Optimistic but Grounded)
Empty the room and protect the rest of the house.
Demo cabinets, counters, backsplash, and flooring.
Address any subfloor or wall issues that appear.
Electrical and plumbing rough updates.
Cabinet delivery and install.
Countertop template, then install.
Appliance delivery and set.
Flooring.
Paint, lighting, hardware, plumbing trim-out.
Final clean and punch list.
I am blocking eight to ten weeks of real calendar time, not YouTube time. Some weeks will be heavy. Some will be waiting on templates or deliveries. The living-room buffer that came in under budget is already earmarked to soften the kitchen contingency if needed.
What I’m Doing vs. What I’m Hiring
DIY or hybrid:
Demo, haul-off, paint, flooring, simple backsplash if we go tile, hardware install, final clean.
Hired:
Cabinet installation (I want the boxes dead level and the doors aligned), countertop fabrication and install, any plumbing relocation or new shut-offs, electrical circuits that exceed simple device replacement.
This split keeps the risk low on the items that are expensive to redo and keeps the labor cost under control on the items I can execute cleanly.
The Open Questions Still Being Decided
Exact cabinet door style and color (samples are on the table)
Quartz selection (three finalists, all mid-grade, all available locally)
Whether to add under-cabinet lighting now or leave the wiring for later
Final faucet and sink choice (the Wife Tax line is ready)
None of these are allowed to delay the start of demo once the major orders are placed.
How This Fits the Larger House Plan
The living room removed the most dated main living space. The kitchen will remove the largest functional bottleneck. After that the primary bath becomes the next logical value and comfort move. The appraisal lens is still active—kitchen condition remains one of the top adjustments in this market—but the daily-life lens is equally loud. We cook here every day. The room should stop feeling like a compromise.
The Same Rules Still Apply
20% buffer is locked.
Definition of done is written.
Every receipt and decision lands in the spreadsheet the same day.
Measure twice. Cut once. Write it down.
I am not pretending this will be the cleanest project we have ever done. Kitchens hide things. They also reward careful planning more than almost any other room. The plan above is the starting map. It will be updated in public as the work begins, the same way the living room was documented from the first popcorn scrape to the final baseboard.
The living room is closed. The kitchen tab is open.
See you on demo day.
Comments
No comments yet — be the first to share a thought.